

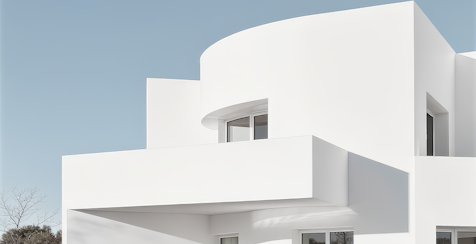

A commercial G+6 building project in Pakistan, covering shop drawing review, technical documentation, and coordination of multiple trades across six floors.
Duration
2020 – 2022
Value
PKR 81.4 Million
Role
Civil Site Engineer

Structural, electrical, and finishing subcontractors all needed to move through six floors without overlapping into each other's work.
Keeping site work aligned with approved shop drawings across a building tall enough that small early misalignments compound floor by floor.

Cross-checking structural and electrical layouts at the review stage, before construction reached each floor.
Raising and tracking RFIs and technical queries early enough to keep floor-by-floor progress from stalling.
Structured weekly reporting to keep the client and consultant aligned on real site status, floor by floor.


Real site execution is defined by how quickly problems are controlled—not how well plans are written.
Key Insight
On a mid-rise commercial build, catching drawing misalignments at the review stage is far cheaper than catching them on site, floor by floor.
No structural-electrical conflicts reached construction due to early shop drawing review.
Each floor progressed through structural, electrical, and finishing stages without cross-trade delay.
A multi-storey mixed-use project challenged by COVID-19 disruptions and critical basement flooding, requiring rapid on-site decision-making.
A mid-rise residential and commercial development executed within a constrained site, requiring strict control over sequencing, documentation, and drawing coordination.
Execution of 9 custom-designed villas across multiple locations, requiring consistent quality control, coordination, and system-driven site management.
An active industrial expansion project involving complex excavation with dense underground utilities and ongoing multi-discipline coordination (civil + MEP).